


 EN
 ไทย



Customers Also Purchased
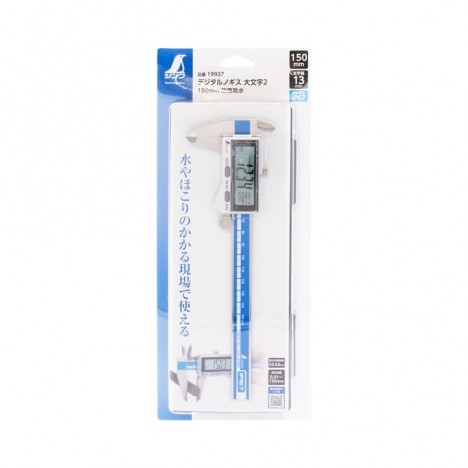
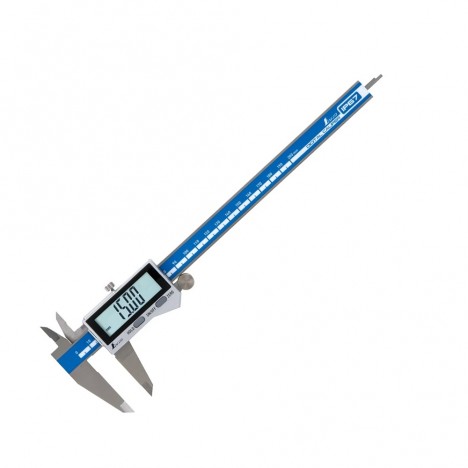
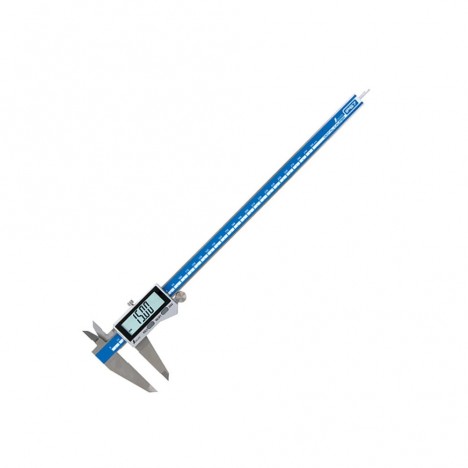
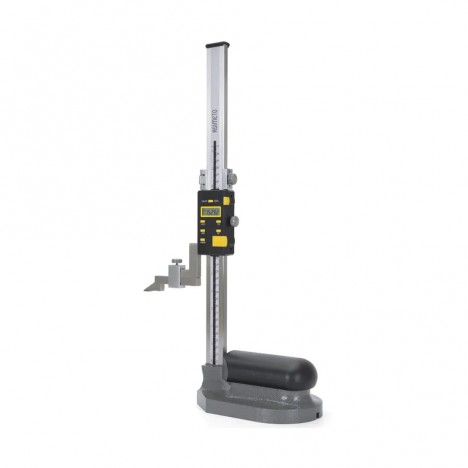
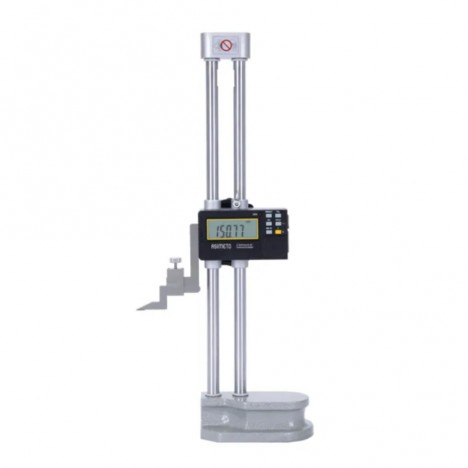
A vernier caliper is a high-precision measuring tool that plays a vital role in trade and industrial work, from measuring pipe diameters and checking workpiece thickness to gauging dimensions in component assemblies that require high accuracy. However, achieving accurate measurements with a vernier caliper requires both skill and caution.
Without proper knowledge or correct usage techniques, mistakes can occur that impact work quality or measurement accuracy. In this article, we'll explore 5 common mistakes when using a vernier caliper, along with preventive measures and ways to avoid them, helping you use this tool with maximum efficiency.
What is a Vernier Caliper?
Vernier caliper (Vernier Caliper) is a high-precision measuring tool used for measuring various dimensions such as length, outside diameter, inside diameter, and depth. Vernier calipers are designed for use across diverse industries such as engineering, manufacturing, maintenance, and scientific research. Its main components are:


Main Scale
This part displays the primary measurement values, divided into centimeters and millimeters (metric system) or inches (imperial system). The main scale is typically made of durable materials such as stainless steel to maintain accuracy even over long-term use. Typical lengths for the main scale are 150 mm, 200 mm, or 300 mm (6 inches, 8 inches, or 12 inches), depending on the model and user requirements. The scale also features clear sub-divisions to assist in precise measurements and easy reading.
Vernier Scale
This component enables finer readings, such as 0.02 mm or 0.001 inches, based on the principle that the graduations on the vernier scale have slightly different spacing compared to the main scale. The vernier scale is designed for high precision by comparing the graduation marks of the main scale with the vernier scale, allowing fine measurements in small increments—such as measuring the thickness of thin sheet metal or the diameter of small workpieces. Reading the vernier scale requires observational skill to obtain accurate values, making it an essential feature that accounts for the popularity of vernier tools in industries, research, and manufacturing requiring high precision.
Outside Jaws
Used for measuring external dimensions, such as the diameter of cylindrical objects. These outside jaws are designed to securely grip objects without damaging their surfaces, particularly when measuring delicate parts like plastics or coated metals. They are also suitable for measuring various shapes such as spheres, cylinders, and flat plates. Selecting the right jaws reduces measurement errors and allows effective adjustment to accommodate both large and small objects. These jaws typically have sharp, tapered tips for measuring in tight or complex spaces.

.

Inside Jaws
Used for measuring internal dimensions, such as the inside diameter of holes or pipes. These jaws are designed with thin, tapered tips narrow enough to insert into tight spaces like small holes or small-bore tubing. Additionally, the tips are robust and resistant to pressure, ensuring high measurement accuracy even in precision-demanding tasks such as industrial quality control of machine parts. Measuring internal dimensions with these jaws is also suitable for complex shapes, such as curved pipes or rough-surfaced objects, often paired with a vernier scale or digital display to facilitate easier reading and minimize visual estimation errors.
Depth Rod
Used for measuring the depth of holes or recesses. This rod is typically made of sturdy metal, such as stainless steel, to withstand use in diverse environments such as engineering, manufacturing, or machine part inspection. Using the depth rod requires resting the stable base of the caliper on the edge of the hole or recess, then sliding the rod down to the bottom. Measurement resolution depends on the scale being used. This rod is ideal for measuring features like drilled hole depths in automotive or machinery parts, liquid levels in storage tanks, or gaps in woodworking. The accuracy of the depth rod also minimizes errors from visual estimation, enabling high-standard tasks to be carried out efficiently and precisely.
Lock Screw
Used to lock the position of the jaws or depth rod to prevent shifting while reading values. The lock screw is crucial for tasks requiring high precision and accuracy, such as measuring tight-tolerance parts, especially in industrial product quality control. Locking the position with the screw ensures the reading does not shift between measuring and recording. Some vernier caliper models feature adjustable-tension lock screws to suit the object and reduce surface damage risk. It also helps prevent accidental slips during use, making measurements more accurate and reliable.
Dial or Digital Display
For reading measured values easily. On dial models, values are typically displayed via a precision pointer dial, widely preferred for applications demanding durability and accurate reading. Meanwhile, digital displays on digital calipers offer ultimate convenience by directly presenting results in the desired unit, such as millimeters or inches. They also feature extra functions such as data hold, zero setting, and unit switching—ideal for applications requiring speed and efficiency, especially in production lines or workpiece quality inspection.


Common Vernier Caliper Errors
1. Reading Errors
First and foremost, a frequent issue is misreading measurements, as the numbers and graduation lines can be very small and closely spaced. This is particularly common with non-digital vernier calipers. Some users may not understand how the vernier secondary scale works or might overlook the importance of zeroing the tool before taking measurements.
How to avoid: Always check and ensure the vernier caliper is properly positioned, starting by zeroing it out every time before use to make sure the measurement starts from the correct value. In addition, practice reading measurements where the main scale and vernier scale lines align precisely. If possible, use a digital vernier caliper to reduce the risk of reading errors, and consult the user manual for proper understanding.
2. Clamping the workpiece improperly
Next, measuring a workpiece that is not firmly held or properly positioned is another cause of inaccurate measurements. Movement or vibration of the workpiece while measuring can affect precision. Furthermore, clamping the workpiece with excessive force can cause it to deform or become damaged, especially fragile workpieces such as plastic parts or thin metals.
How to avoid: Before starting the measurement, make sure the workpiece is clamped firmly and securely in the proper position. You can use holding aids such as clamps or supports to increase stability. Apply an appropriate amount of clamping force to reduce the chance of deforming the workpiece. Additionally, ensure the measuring area is clean and free of dust or debris that might interfere with tool clamping.
3. Measuring at an improper angle
Measuring at an improper angle is a major issue that can distort measurement results. If the measuring tool is not aligned with the workpiece or is not perpendicular when high precision is required, it can lead to reading errors. Improper positioning also affects the consistency of measurement results, especially in jobs requiring comparisons across multiple measurement points.
How to avoid: Before measuring, always verify that the measuring tool and workpiece are properly positioned. For perpendicular measurements, use aids like rulers or angle-measuring devices to assist with alignment. Also, observe and verify the measurement from multiple angles to ensure the tool is correctly oriented. For high-precision applications, such as engineering or industrial measurements, opt for tools with an automatic zeroing function or digital vernier calipers to improve convenience and reduce errors.

4. Using an uncalibrated vernier caliper
This is arguably one of the most critical factors. A vernier caliper that has not been calibrated or has been used for a long time without inspection can produce incorrect readings. Repeated use or improper storage—such as keeping it in high-temperature or high-humidity environments—can cause the tool to degrade or lose accuracy. Moreover, errors caused by a lack of calibration can severely impact mass production, where small measurement errors accumulate into major issues.
How to avoid: Calibrate measuring tools regularly, especially when used in high-precision applications. Calibration can be performed by sending the tool to a specialized calibration facility or by using reference calibration standards. In addition, always check the zero setting before each use, and avoid impacts or misuse that could damage the tool.
5. Neglecting to clean the vernier caliper
Finally, accumulated dust, oil stains, or residues on the scale or measuring jaws are major causes of inaccurate measurements. Neglecting cleaning can also cause the tool mechanism to become stiff or wear out faster, affecting long-term accuracy and lifespan. Additionally, built-up grime can prevent smooth movement of the jaws and cause operational issues during use.
How to avoid: Clean the vernier caliper after every use using a soft cloth or microfiber cloth, or use a small brush for hard-to-reach areas. Avoid using chemicals that could corrode metal, such as generic household cleaners, and store the vernier caliper in a protective case or dust pouch when not in use. If working in dusty or humid environments, check and clean it frequently to prevent dirt buildup.
Conclusion
Using a vernier caliper accurately and ensuring its long lifespan does not depend solely on selecting a quality tool; it also requires understanding its operating principles, following proper operational steps, and performing regular maintenance, such as cleaning, calibration, and proper storage. Avoiding common mistakes, such as misreading values or improperly clamping workpieces, will ensure accurate and reliable measurement results. Following these recommendations consistently will help you maximize work efficiency, reduce errors, and significantly extend the lifespan of your vernier caliper.