


 EN
 ไทย


Customers Also Purchased
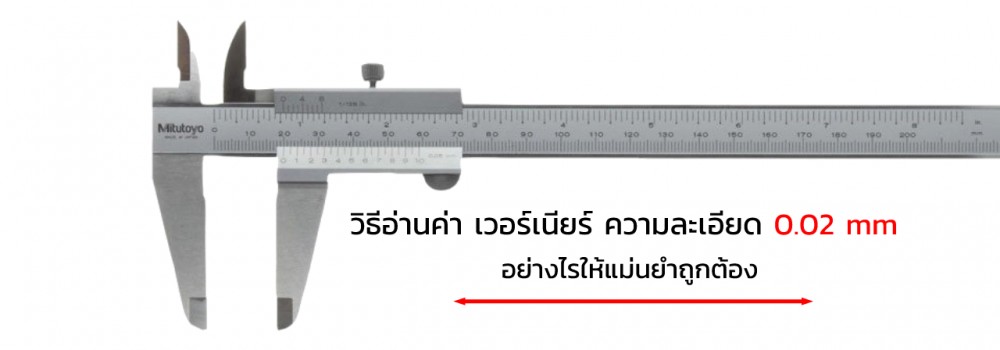
read a 0.02 mm vernier caliper accurately and correctly
A vernier caliper is a measuring tool that relies on a sliding graduated scale, used for more precise measurements than an ordinary ruler. The scale can indicate measurements in both metric and imperial units, allowing you to read values immediately after measuring a workpiece. The vernier caliper is designed for versatile precision measurement across various types of workpieces to cover all tasks. Today, it is widely and accurately used in industrial applications, craftwork, and DIY projects.
Vernier calipers Standard or M-type calipers are compact, uncluttered, and durable because they are typically made of rust-free steel or stainless steel. The reading system is available in millimeters and inches, capable of measuring inside dimensions, outside dimensions, step heights, and depths. Popular vernier caliper lengths include 150 mm (6 inches), 200 mm (8 inches), and 300 mm (12 inches). Common vernier resolution/accuracy levels are:
Metric system
- 0.05 mm resolution
- 0.02 mm resolution
Imperial system
- 1/128 inch resolution
- Resolution: 1/1000 inch
For reading the standard graduation or scale lines of a vernier with a resolution of 0.02 mm, the components to consider are similar to those of the 0.05 mm model, which involves using both the main scale and vernier scale. For reading the main scale, 1 division equals 1 mm, 5 divisions equal 5 mm, 10 divisions equal 10 mm, and 15 divisions equal 15 mm, similar to a 0.05 mm resolution vernier.
Reading the vernier scale: The main scale marks on the vernier scale of a 0.02 mm resolution vernier caliper mean that 1 division or line equals 0.02 mm. Therefore, 2 divisions equal 0.04 mm, 3 divisions equal 0.06 mm, 4 divisions equal 0.08 mm, and 5 divisions equal 0.10 mm. Thus, the measured value always increases by 0.02 mm increments.
Graduation principle for 0.02 mm resolution
The vernier scale has a total of 50 divisions and 49 graduation marks, where the length of 1 division equals 1 = 0.98 mm. A distance of 49 millimeters is divided into 50 vernier scale divisions. 1 main scale division is equal to 1 millimeter; 1 vernier scale division is equal to 49/50 = 0.98 millimeters. Therefore, you can see that with 1 mm for the main division and 0.98 mm for the vernier division, an offset occurs between the main scale mark and the vernier scale mark = 1 - 0.98, which equals 0.02 millimeters. The offset between the main and vernier scales continues progressively across all 50 divisions of the vernier scale.
To read the actual dimension of a workpiece, you must read measurements from both scales—the main scale and the vernier scale. The user taking the measurement must combine the values from both scales to obtain the correct actual dimension, as follows:
- Check which graduation line on the main scale the 0 mark of the vernier scale aligns with. If the 0 mark aligns exactly with a line, read only that value on the main scale without adding anything further. However, if it does not align, you must add the value read from the vernier scale according to step 2.
- When the 0 mark of the vernier scale does not align with any line on the main scale, read the value of the main scale mark immediately preceding the vernier scale's 0 line to see how many millimeters it is. Once you have the main scale value, look at the vernier scale to see which graduation line aligns with a line on the main scale, and then add that value to the main scale value to obtain the accurate measurement.
Reading examples
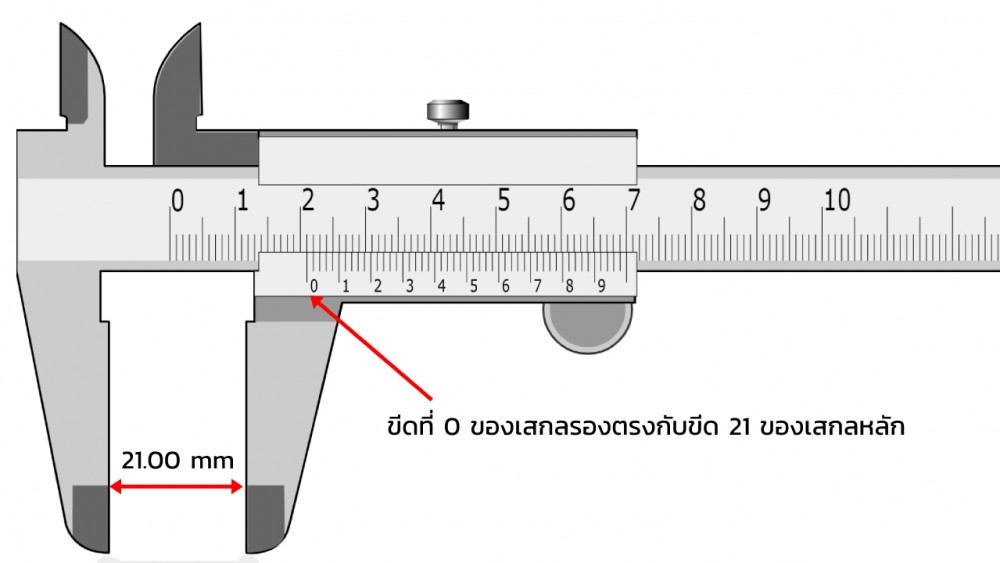
As you can see, the 0 mark on the vernier scale aligns with the 21st mark on the main scale, so the measured reading equals 21.00 mm.
Reading examples
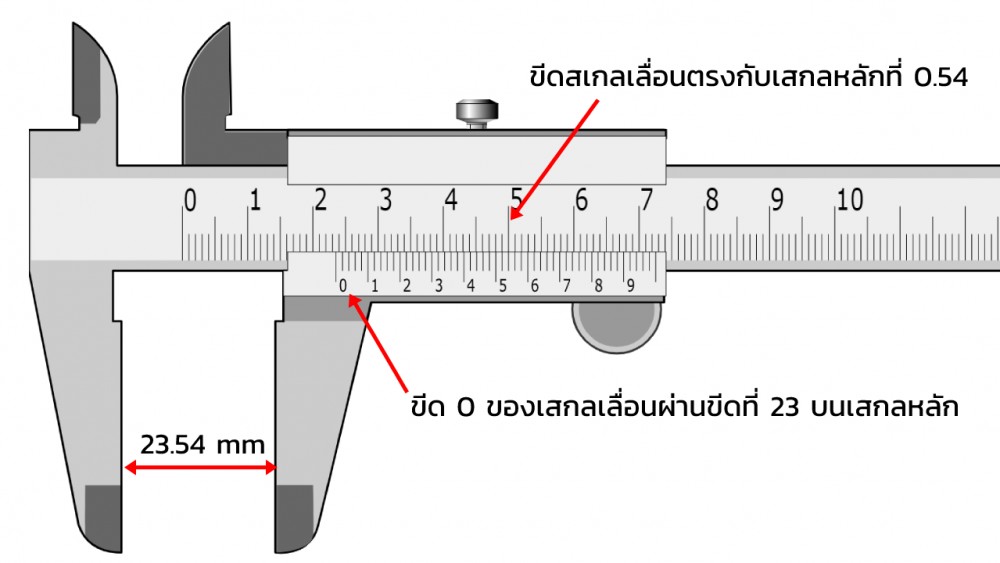
As you can see, the 0 mark on the vernier scale has passed mark 23, so the main value = 23.00 mm. The 0.54 mark on the vernier scale aligns with the main scale, which must be added to the previous value: 23.00 + 0.54. Therefore, the measured reading equals 23.54.
Reading examples
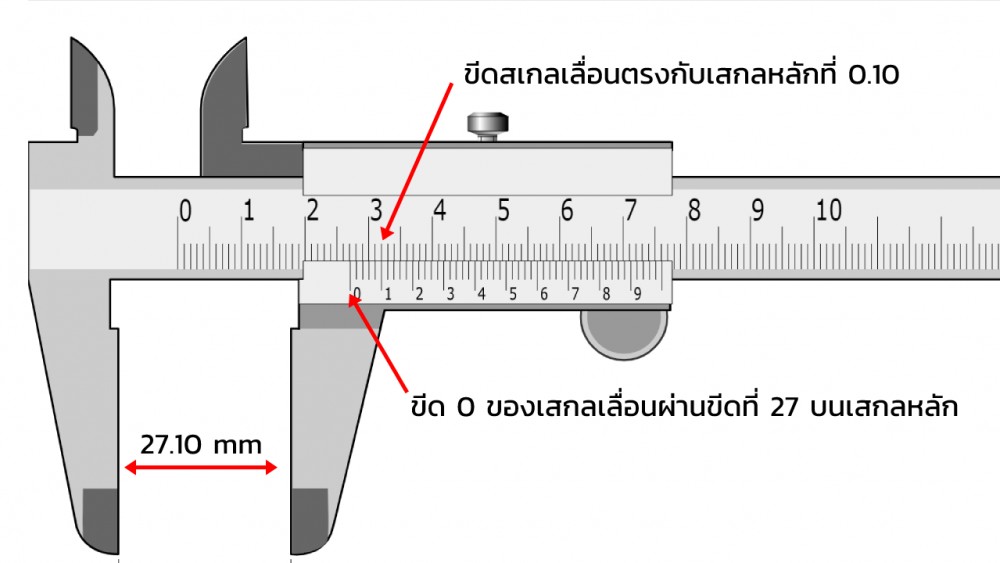
As you can see, the 0 mark on the vernier scale has passed mark 27, so the measured value = 27.00 mm. The 0.10 mark on the vernier scale aligns with the main scale, which must be added to the previous value: 27.00 + 0.10. Therefore, the measured reading equals 27.10.
Reading examples
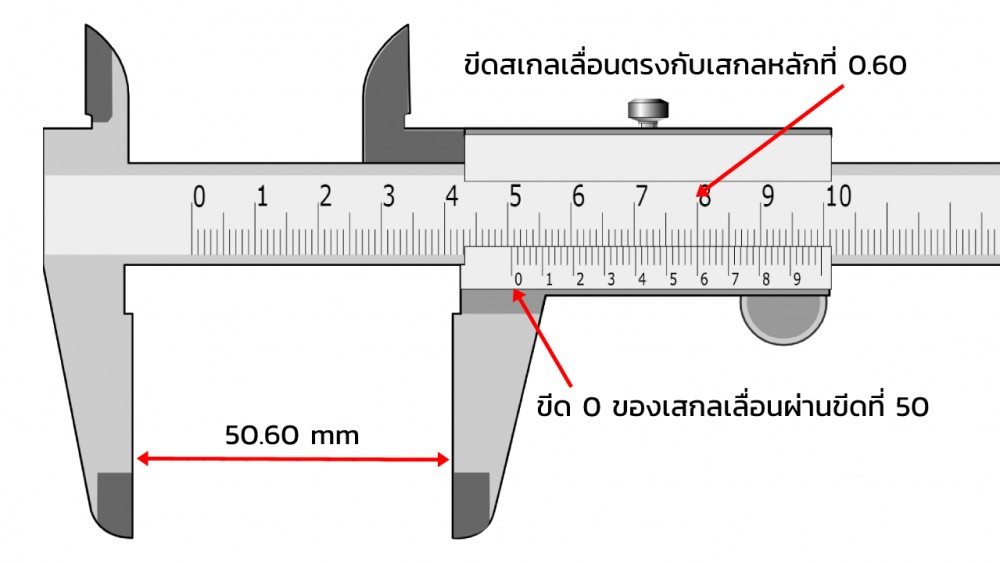
As you can see, the 0 mark on the vernier scale has passed mark 50, so the measured value = 50.00 mm. The 0.60 mark on the vernier scale aligns with the main scale, which must be added to the previous value: 50.00 + 0.60. Therefore, the measured reading equals 50.60 mm.
Using a vernier caliper to measure workpiece depth
Using Vernier depth measurement Measuring the depth of a workpiece such as a bore or narrow groove can be done by placing the end face of the vernier beam flat against the shoulder of the workpiece or the edge of the hole. Then, gently slide the depth bar into the bore or the bottom of the groove. Align the depth bar parallel to the bore or groove of the workpiece, and then read the measurement.
Using a vernier caliper to measure step thickness
Step thickness can be measured using step measurement. Using the step surfaces is better than using the depth bar because the contact area of the step measuring face is wider than the depth bar, resulting in fewer errors, higher accuracy, and easier operation. To measure a step, extend the step surfaces slightly wider than the workpiece dimension to be measured, place it flush against the workpiece, apply moderate pressure on the vernier caliper until the step faces seat properly against the workpiece, and then read the measurement.
Related Articles: Mitutoyo Vernier Caliper Quick User Guide