


 EN
 ไทย


Customers Also Purchased
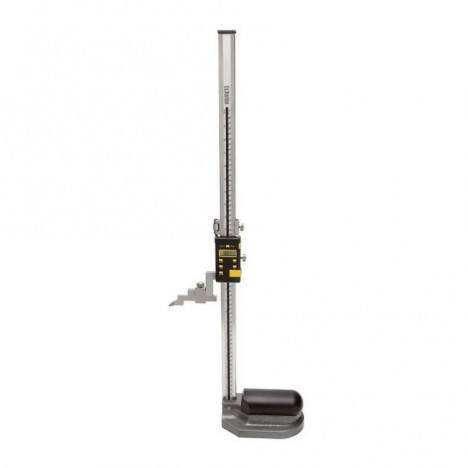
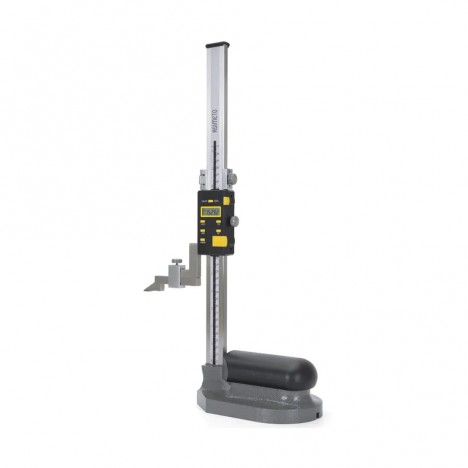
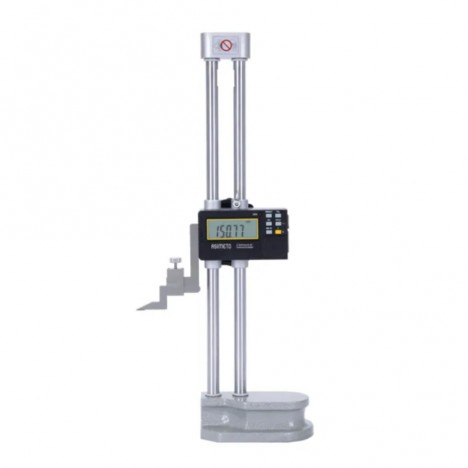
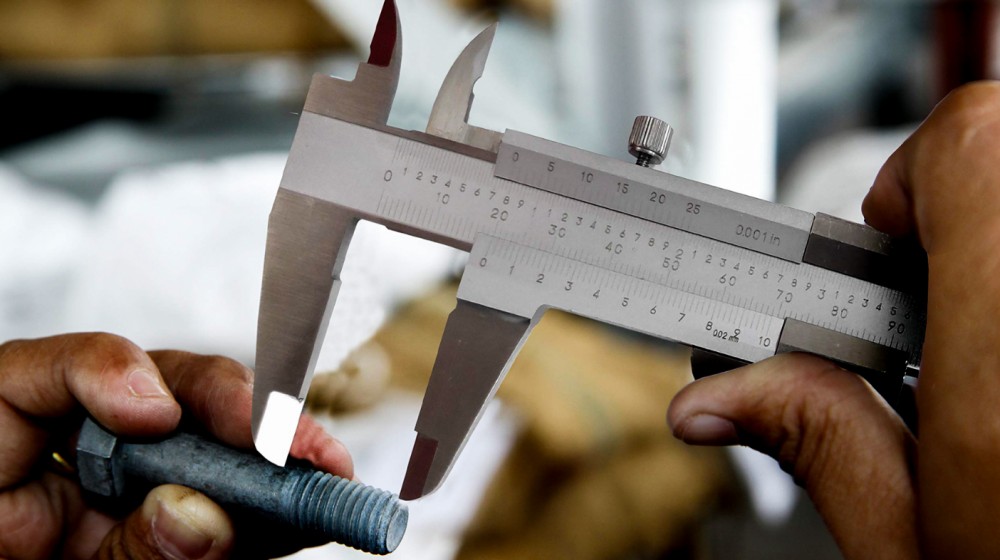
If you're looking to buy a vernier caliper and notice specifications indicating resolutions of 0.02 mm vs. 0.05 mm, the first question that pops into your head is probably... "It's such a tiny difference, does it really matter?" A difference of just 0.03 mm (thinner than a strand of hair!) sounds almost imperceptible, but in the world of machining, manufacturing, or even DIY, this small number is often what decides whether a workpiece is "spot on" or "ruined."
In this article, we'll dive deep in an easy-to-understand way, yet thoroughly enough to help you make real practical decisions: Vernier caliper How these two specifications differ, how much they impact real work, and which one is the most worthwhile choice for your needs!
- How 0.02 mm vs. 0.05 mm differ
- How much impact it has on real work
- Which one you should choose to be "worth it" and "error-free"
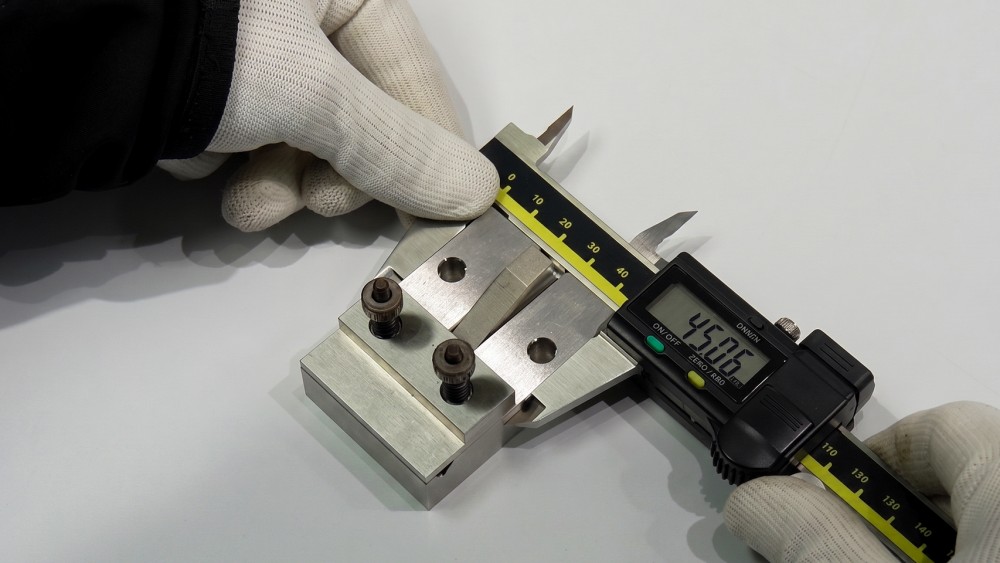
What are 0.02 mm and 0.05 mm vernier calipers?
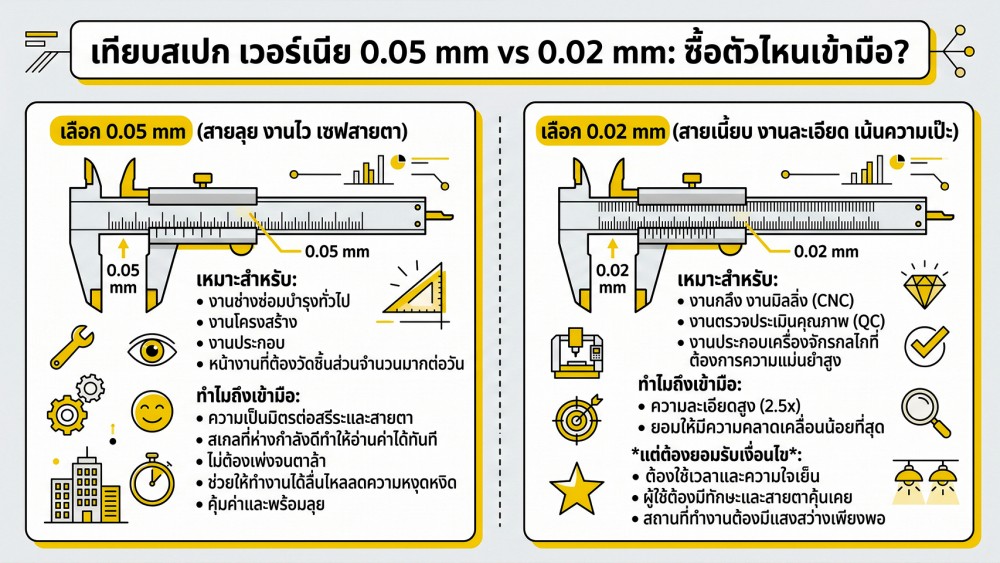
Before deciding which one suits your work, let's quickly clarify "resolution." In simple craftsman terms, resolution is the smallest graduation that the tool can detect and read for us.
- A 0.05 mm vernier caliper moves in 0.05 increments (e.g., 0.05, 0.10, 0.15...)
- A 0.02 mm vernier caliper moves in 0.02 increments (e.g., 0.02, 0.04, 0.06...), breaking down into finer increments.
To visualize it clearly, try comparing it to a "ruler."
- 0.05 mm scale: The line spacing is well-spaced, easy on the eyes, and allows quick scanning and reading.
- 0.02 mm scale: Graduations are extremely finely divided and closely spaced to capture discrepancies with utmost precision.
In short: the smaller the number = the finer the measurement detail, but this comes at the cost of ultra-dense scale lines that sometimes require sharp vision (and ample lighting) to squint and read!
The difference: Vernier calipers on paper vs. in real work
Once you're on the job site, it's a fine line between success and failure. So, what decides whether you should be serious about this number? The answer lies in the single golden rule of manufacturing and craftsmanship: Tolerance (acceptable margin of error).
To get a clear picture, let's categorize jobs by their required tolerance level:
- Wide Tolerance Jobs (Permits minor discrepancies): Such as woodworking, pipework, structural steel, or general DIY. Being off by 0.1 mm or so still allows parts to assemble normally. In this case, a 0.03 mm difference has "virtually no impact." Using a 0.05 mm vernier caliper is a better fit because you can work faster without straining your eyes to read it.
- Tight Tolerance Jobs (Demands absolute precision, no room for error): Such as turning shafts for press-fit bearings, mechanical machine parts, or specialized maintenance spare parts. These jobs often strictly specify tolerances within 0.02 mm. If you use a 0.05 mm vernier caliper, even if you can read a value, the actual assembly could be too tight or overly loose, potentially "ruining the entire workpiece."
In short: A tool delivers the best value only when its resolution "matches perfectly" with the strictness of your task! Once you've chosen the right specification, the next step is using it correctly. Let's check 5 Common Mistakes in Using Vernier Calipers and How to Avoid Them a bit, to ensure your beloved measuring tool works accurately without a hitch.
4 Facts About Vernier Calipers That Are (Often) Misunderstood
No matter how top-tier the specs, you can still stumble! Before deciding that buying a 0.02 mm caliper is the only way to go, take a pause and read these 4 points first. Sometimes the problem isn't the number on the tool's spec sheet, but ourselves!
Tell them apart! "Resolution" is not the same as "Accuracy"
Many people fall into the trap of thinking, "A 0.02 mm vernier caliper must definitely be more accurate than a 0.05 mm one." But hold on... these two terms are not the same.
- Resolution is the finest scale increment the tool allows us to read.
- Accuracy is how closely the reading "reflects the actual dimension." The truth is, even if you hold a high-spec 0.02 mm vernier caliper, if it's sub-standard (no-name), has worn jaws, or has never been calibrated... the reading will still be "deviated" and unreliable.
Expensive tool specs are no match for user hand feel
While having good tools is half the battle won, for measuring instruments, the user's skill matters more! Even if you use a world-class 0.02 mm vernier caliper, if you hold the workpiece out of square, tilt the caliper jaws, or apply inconsistent sliding pressure each time,
Believe it or not, the error caused by improper measuring posture is far wider than the 0.03 mm spec difference between the two models!
Human Error is always more formidable
Linking back to the point above, most on-site errors don't usually stem from the tool's specifications, but rather from ourselves, such as:
- Squeezing too hard, causing the workpiece (or the caliper jaws) to flex, resulting in a smaller measured value.
- Tilting the tool even slightly instantly alters the reading.
- Dazzled eyes leading to misread scales (this is crucial—especially when using 0.02 mm and squinting at tightly packed graduation lines in dim light until your eyes fatigue, the chance of reading errors shoots sky-high).
In summary, the difference between 0.02 and 0.05 is negligible compared to the measurement error caused by the user's fatigue or posture.
The ultimate solution for high-precision work isn't a "caliper"—it's a "micrometer"
If your job site has strict, critical requirements with a specified tolerance not exceeding ±0.01 mm or even tighter... stop stressing over comparing caliper specs.
Because work at this level is "beyond the limits" of a vernier caliper! You need to step up to true heavy-duty support like a Micrometer (Micrometer) to handle the job and get a one hundred percent reliable measurement.
Easy-to-remember summary: 0.02 mm vs 0.05 mm—how different are they really?
On a spec sheet, the numbers differ by only 0.03 mm (thinner than a human hair!). But on the actual job site, this tiny difference might have zero impact, or it could be "make or break, completely ruining the job."
- General trade work (DIY, woodworking, structural): Choose 0.05 mm = "Sufficient and great value"—faster to use, easy to read, and easy on the eyes.
- High-precision work (machinery parts, lathe turning, press-fits): Choose 0.02 mm = "A must-have"—essential for precision, even if you have to squint a bit more at the scale.
Knowing this, before paying for your next vernier caliper, look primarily at your "job site requirements." That way, you'll definitely get the right tool that's worth every THB!
Select Vernier caliper here